Thoughtfully Designed
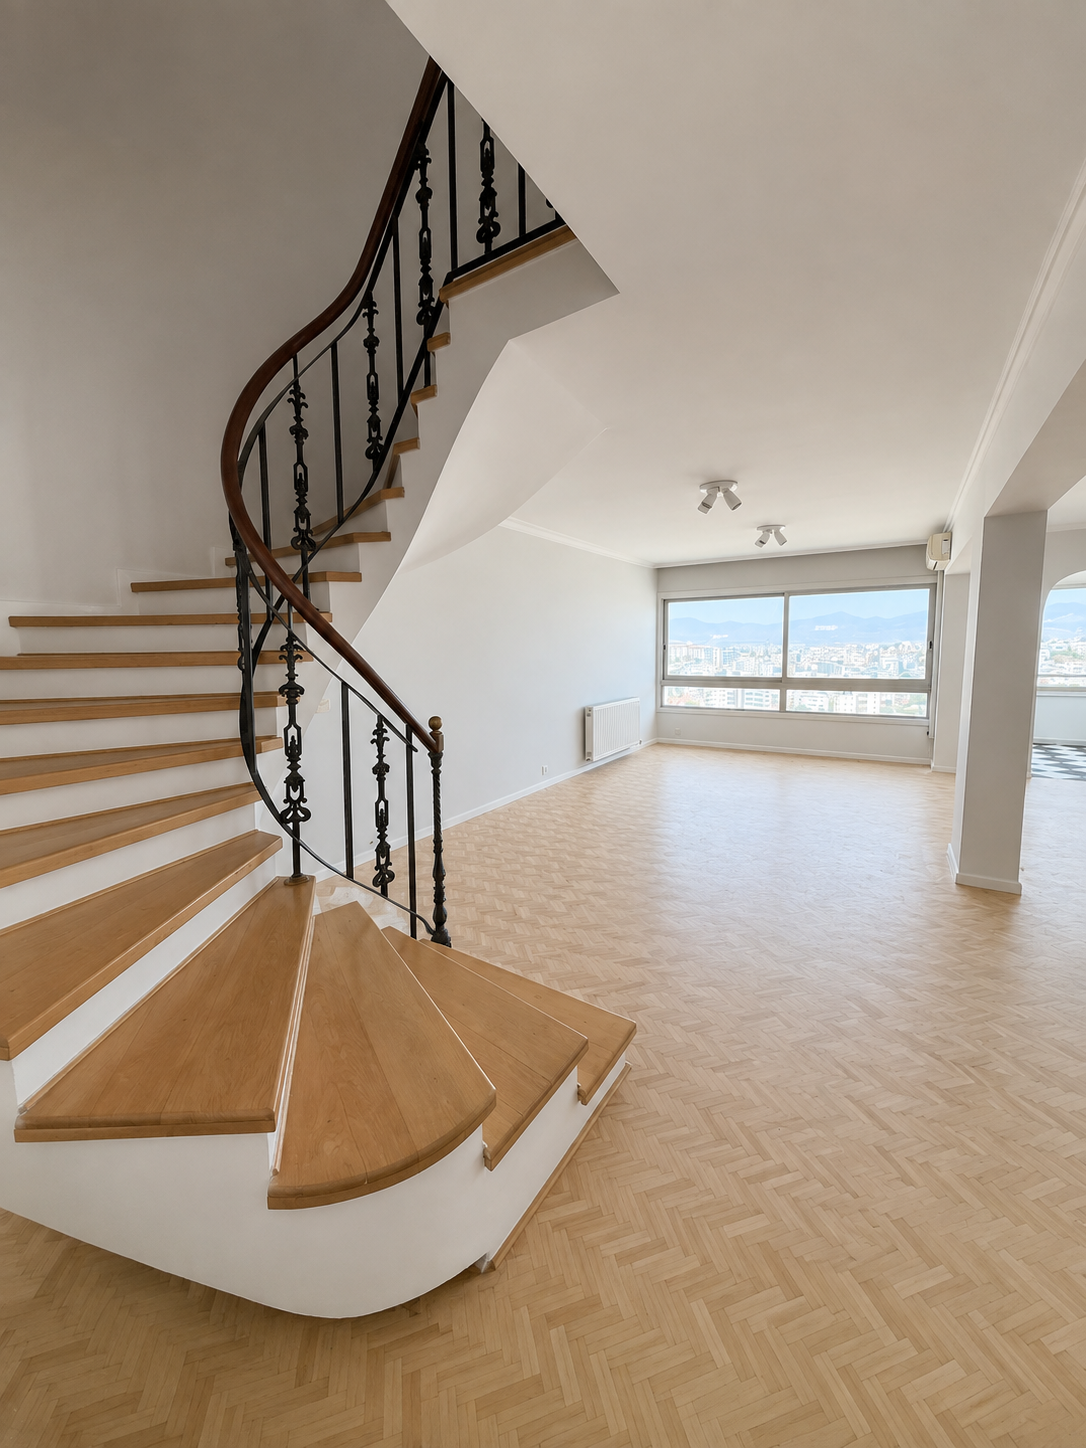
Designed as a true family residence, this distinctive duplex penthouse unfolds over two carefully planned levels, where generous proportions, abundant natural light and thoughtfully defined living spaces create a home that is both welcoming and functional.
A comprehensive renovation has been completed with an unwavering commitment to quality and longevity. Original architectural features, including the restored herringbone hardwood parquet flooring, have been carefully preserved and complemented by bespoke joinery, Italian porcelain finishes and contemporary detailing, creating an interior that balances timeless craftsmanship with modern comfort.
From formal entertaining to relaxed family living, each space has been designed to flow naturally into the next, offering a sense of elegance, comfort and understated luxury that defines the character of this exceptional home.
Property Highlights
234 m² Internal Living Space
46 m² East-Facing Terrace
4 Bedrooms
3 Bathrooms
2 Floors
2 Covered Parking Spaces
2 Private Storage Rooms
Duplex penthouse situated on the 6th and 7th floors
Desirable north-east orientation
Panoramic city views
Principal suite with walk-in wardrobe and en-suite bathroom
Spacious open-plan living and dining areas with adjoining sunroom
Separate kitchen
Private entrances on both residential levels
Restored handcrafted solid herringbone hardwood parquet flooring
Italian porcelain finishes
Central gas heating
Split-unit air conditioning throughout
Pressurised water system
Move-in ready following a comprehensive renovation
Title deed available
Designed Across Two Generous Levels
The Living Level
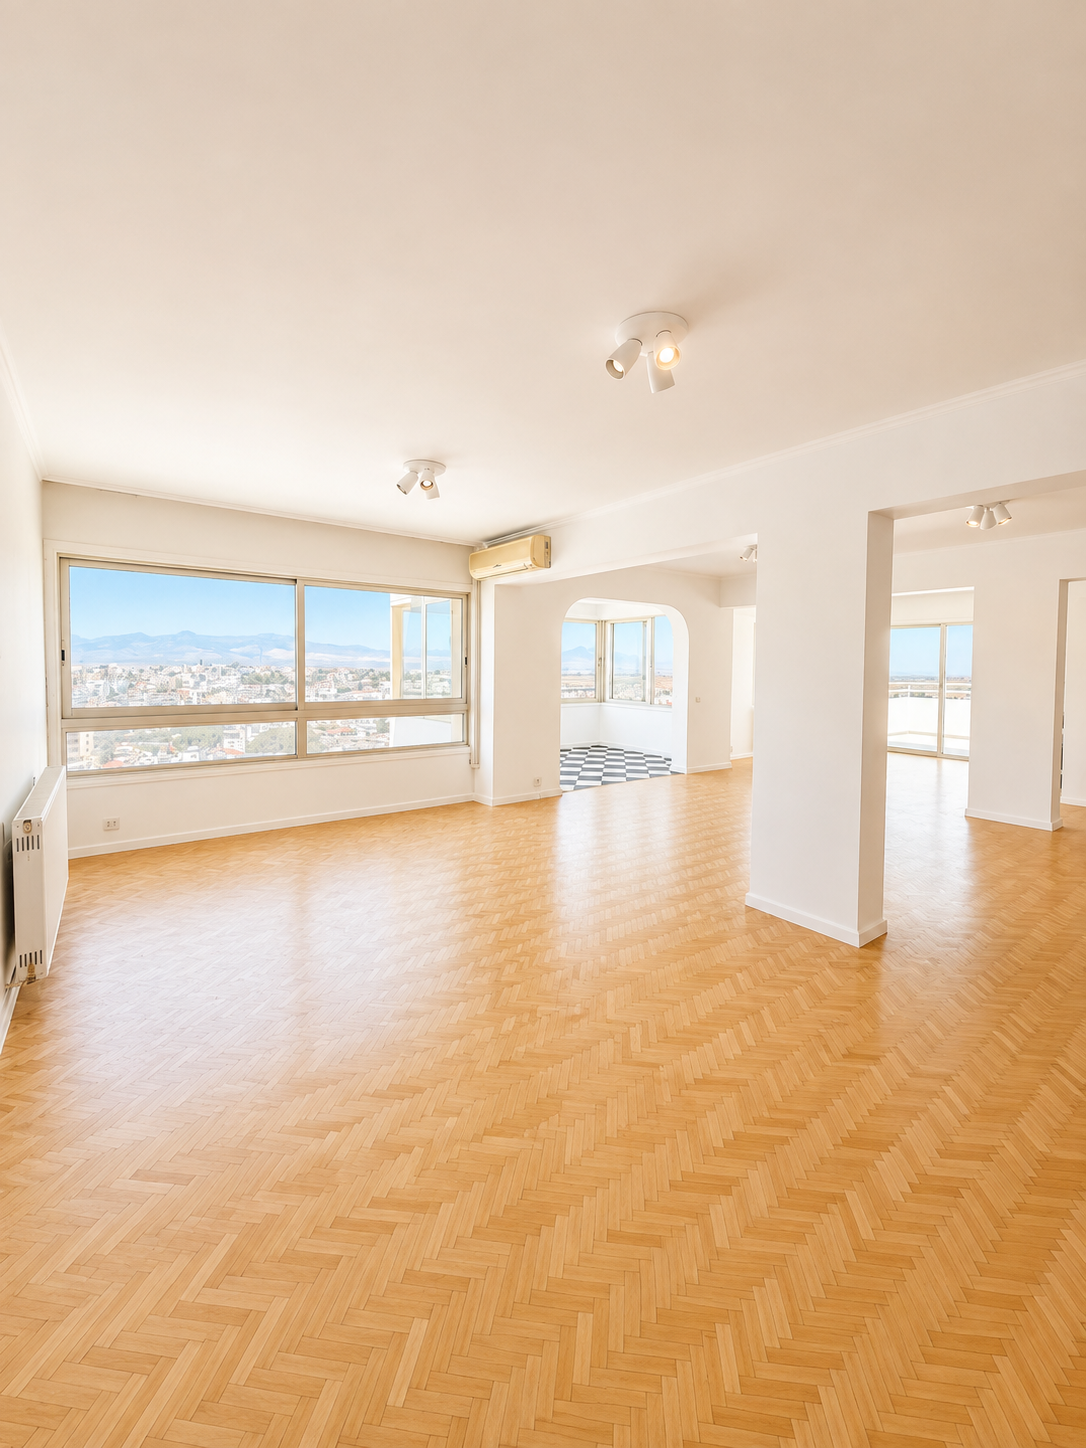
The main entrance opens onto the 6th floor, where the scale of the residence becomes immediately apparent.A spacious open-plan living and dining area forms the centre of the home, providing ample room for everyday family life as well as larger-scale entertaining. Natural light and uninterrupted views give the space an open and elevated character.The living areas, circulation spaces and substantial upper-floor study feature traditional herringbone timber parquet flooring. Flooring of this type and quality would represent a significant investment if installed today and adds warmth, texture and permanence to the interior.A sculptural curved staircase connects the two levels. Constructed from solid Brazilian timber and finished with a bespoke cast-iron and brass railing, it is one of the home’s most distinctive architectural features.The lower floor also includes a guest WC, a separate kitchen, a conservatory-style ancillary room and direct access to the main terrace.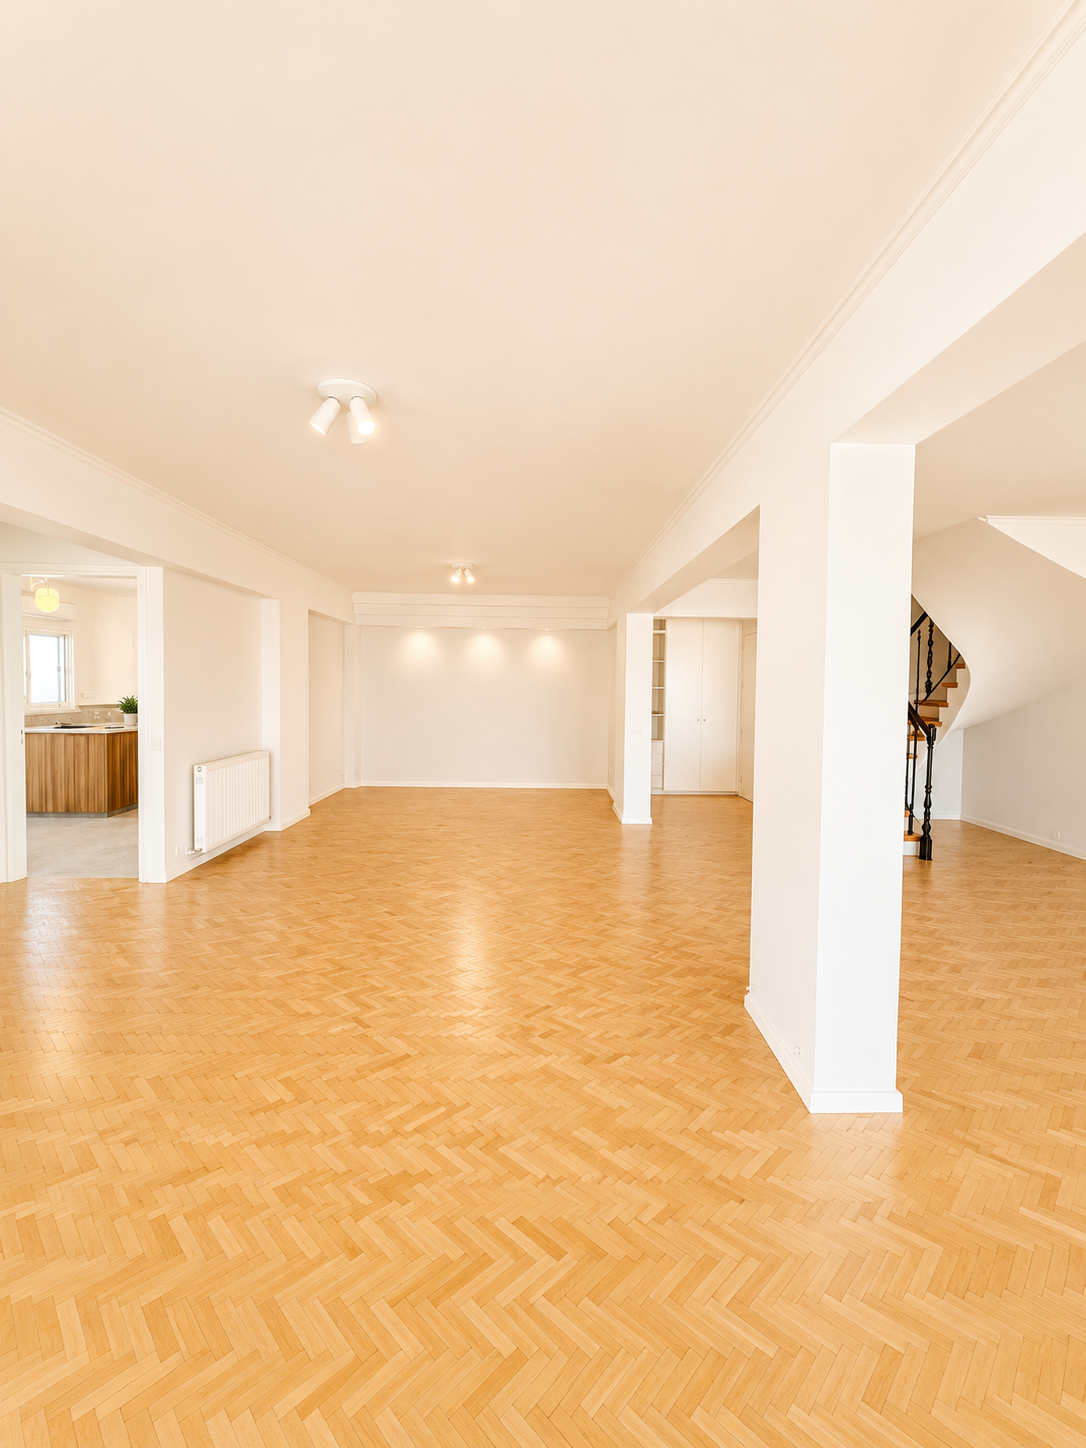
Dining Area
Positioned adjacent to the kitchen and connected naturally to the principal living areas, the dining space offers an elegant setting for everyday meals and larger gatherings alike. Its considered placement creates a subtle sense of separation while maintaining the open flow that defines the residence.

Whether hosting dinner with friends or enjoying family occasions, the layout provides an effortless connection between the kitchen, dining area, reception spaces and terrace, making entertaining both practical and inviting.
A Thoughtfully Redesigned Kitchen
The kitchen has been redesigned with a sophisticated palette of tobacco walnut and high-gloss white cabinetry, creating a contemporary aesthetic that complements the warmth of the residence's timber flooring.

Beautifully crafted Italian floor tiles featuring a contemporary terrazzo-inspired design add texture and character, while integrated LED task lighting enhances both functionality and atmosphere. The kitchen is uniquely refined, balancing warmth with understated elegance.

Positioned adjacent to the main terrace, the kitchen enjoys direct outdoor access, making it equally suited to everyday family living and effortless entertaining.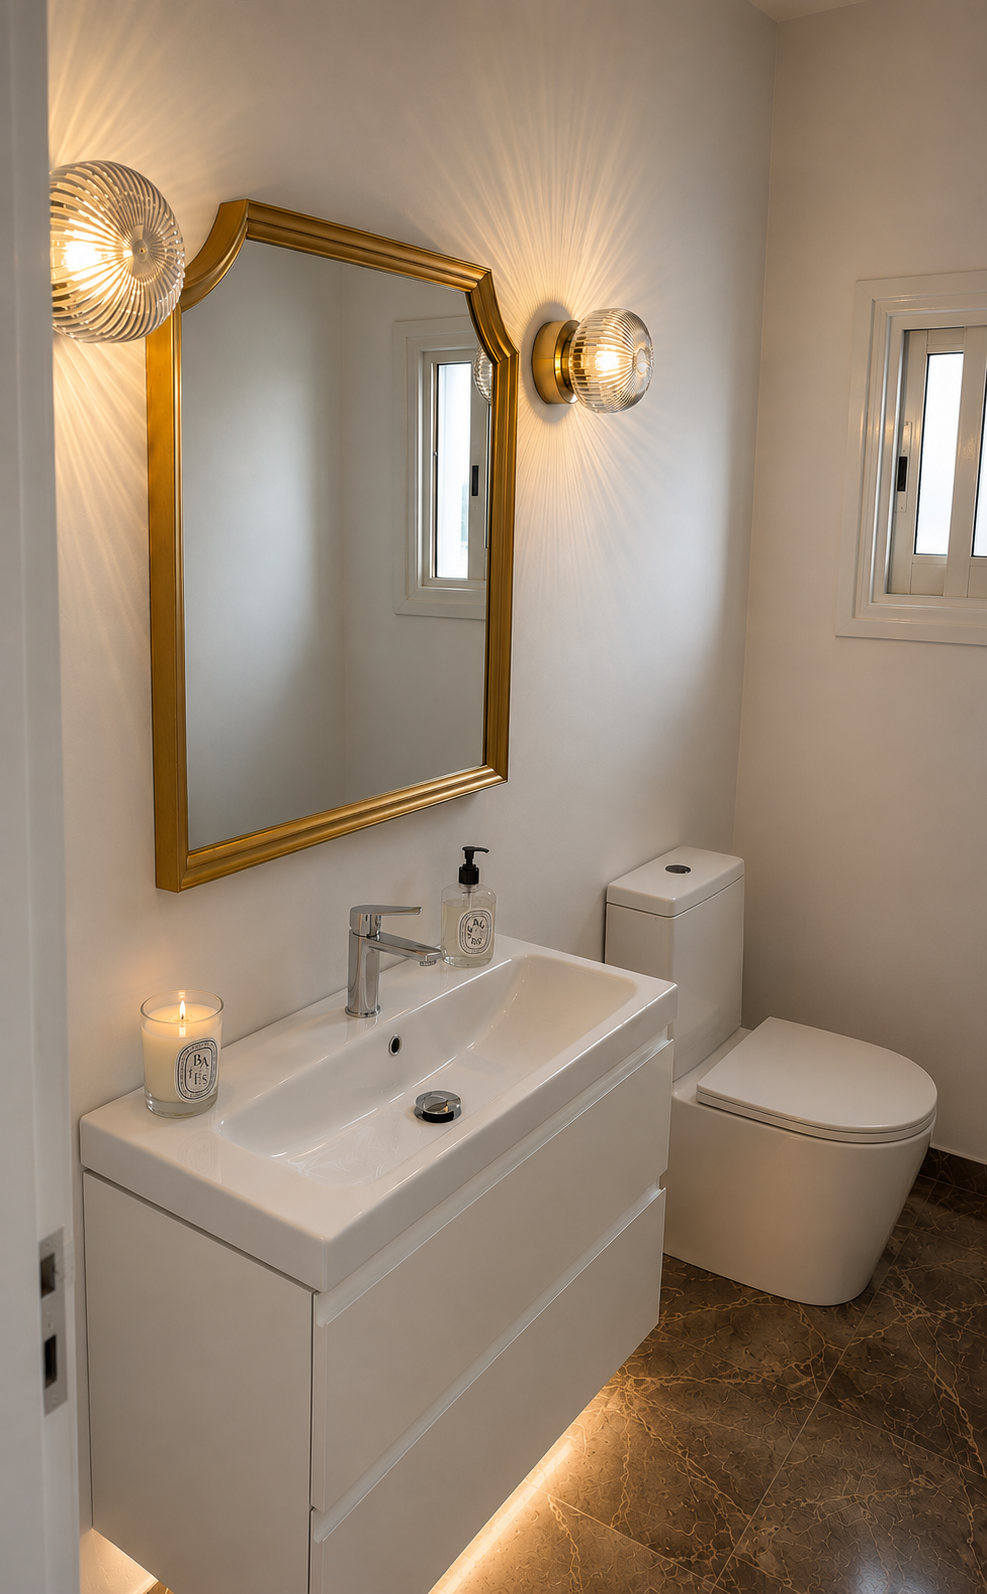
Guest Powder Room
The guest powder room has been elegantly reimagined with marble-inspired porcelain tiles in warm earthy tones, contemporary European sanitaryware and carefully layered lighting. Decorative wall sconces, a bespoke gold-framed mirror and integrated under-vanity illumination create a refined atmosphere while showcasing the attention to detail carried throughout the residence.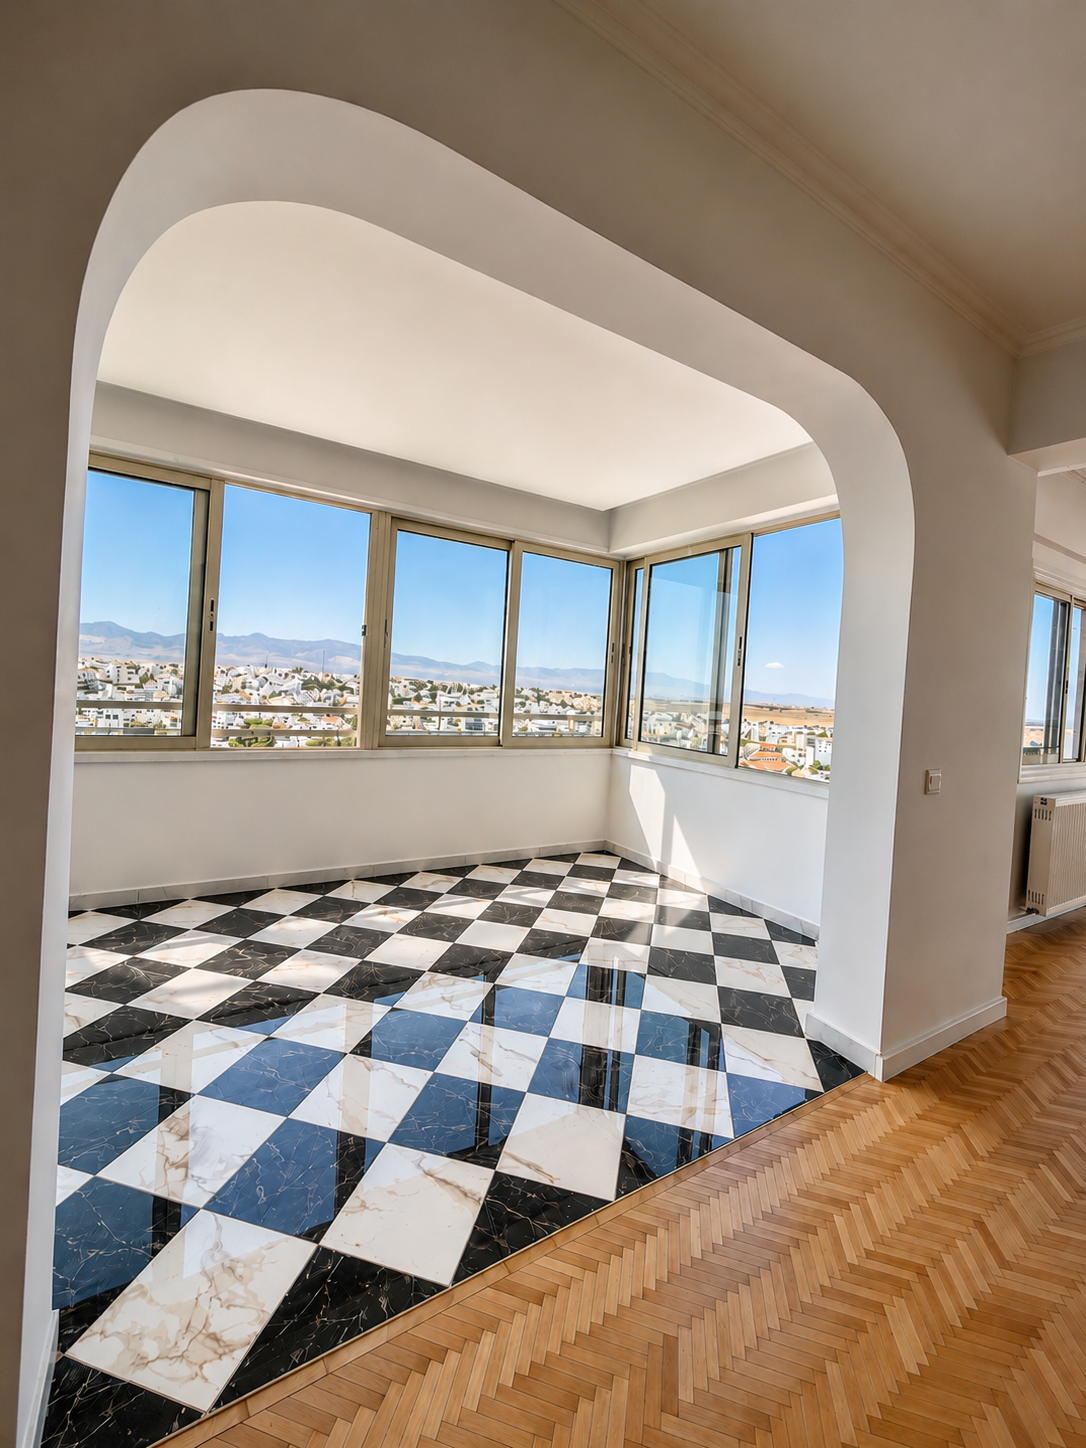
The Sunroom
Framed by a graceful architectural archway, the sunroom offers a distinctive transition between the main living areas and the panoramic views beyond. Newly finished with striking Italian chequered porcelain flooring, the space introduces both character and versatility to the home.

Flooded with natural light throughout the day, it lends itself equally well as a reading lounge, morning coffee retreat or intimate sitting room. Its elevated outlook creates a quiet space to enjoy the changing skyline in every season.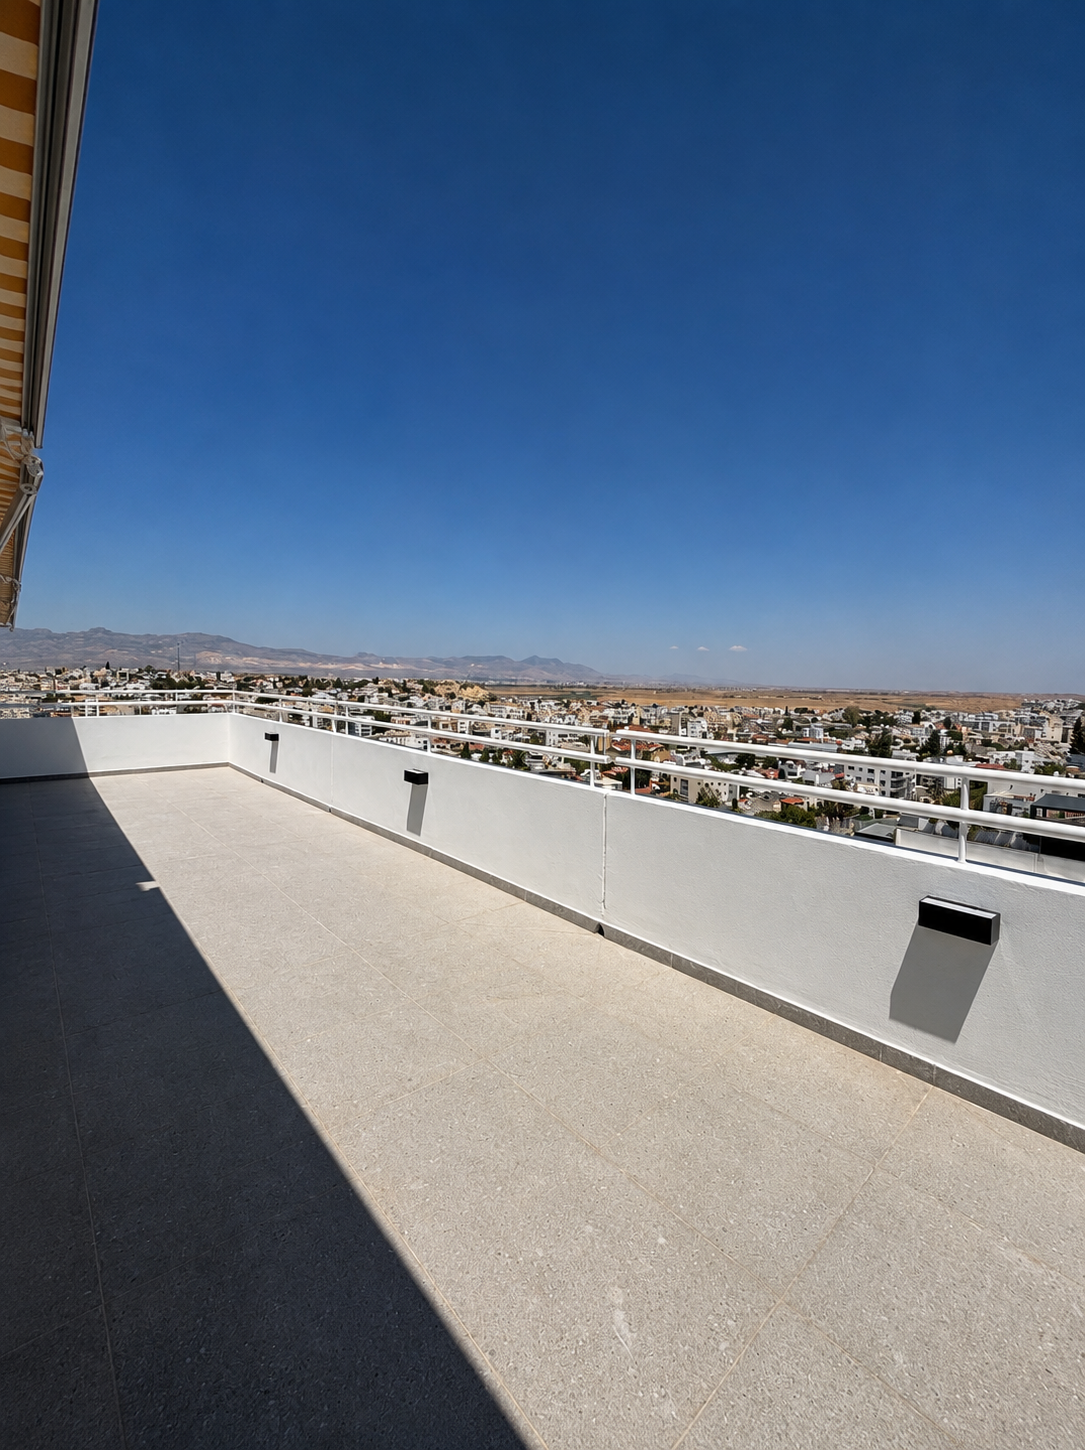
An Expansive East-Facing Terrace
One of the penthouse's defining features is its generous open terrace, positioned on the eastern side of the residence and enjoying uninterrupted panoramic views across Aglantzia.

Accessible directly from both the kitchen and the main living area, the terrace is perfectly suited to morning coffee, al fresco dining and effortless entertaining. Its east-facing orientation welcomes the gentle morning sun while avoiding the more intense heat of the late afternoon, creating a comfortable outdoor environment throughout much of the day.

Electric retractable awnings extend across almost the entire terrace, providing generous shade when desired while preserving the flexibility to enjoy the open sky and panoramic outlook. A built-in counter further enhance the terrace as a natural extension of the home's living and entertaining spaces.

As part of the recent renovation, the terrace has also benefited from new waterproofing and high-quality tiling, ensuring both durability and a refined contemporary finish.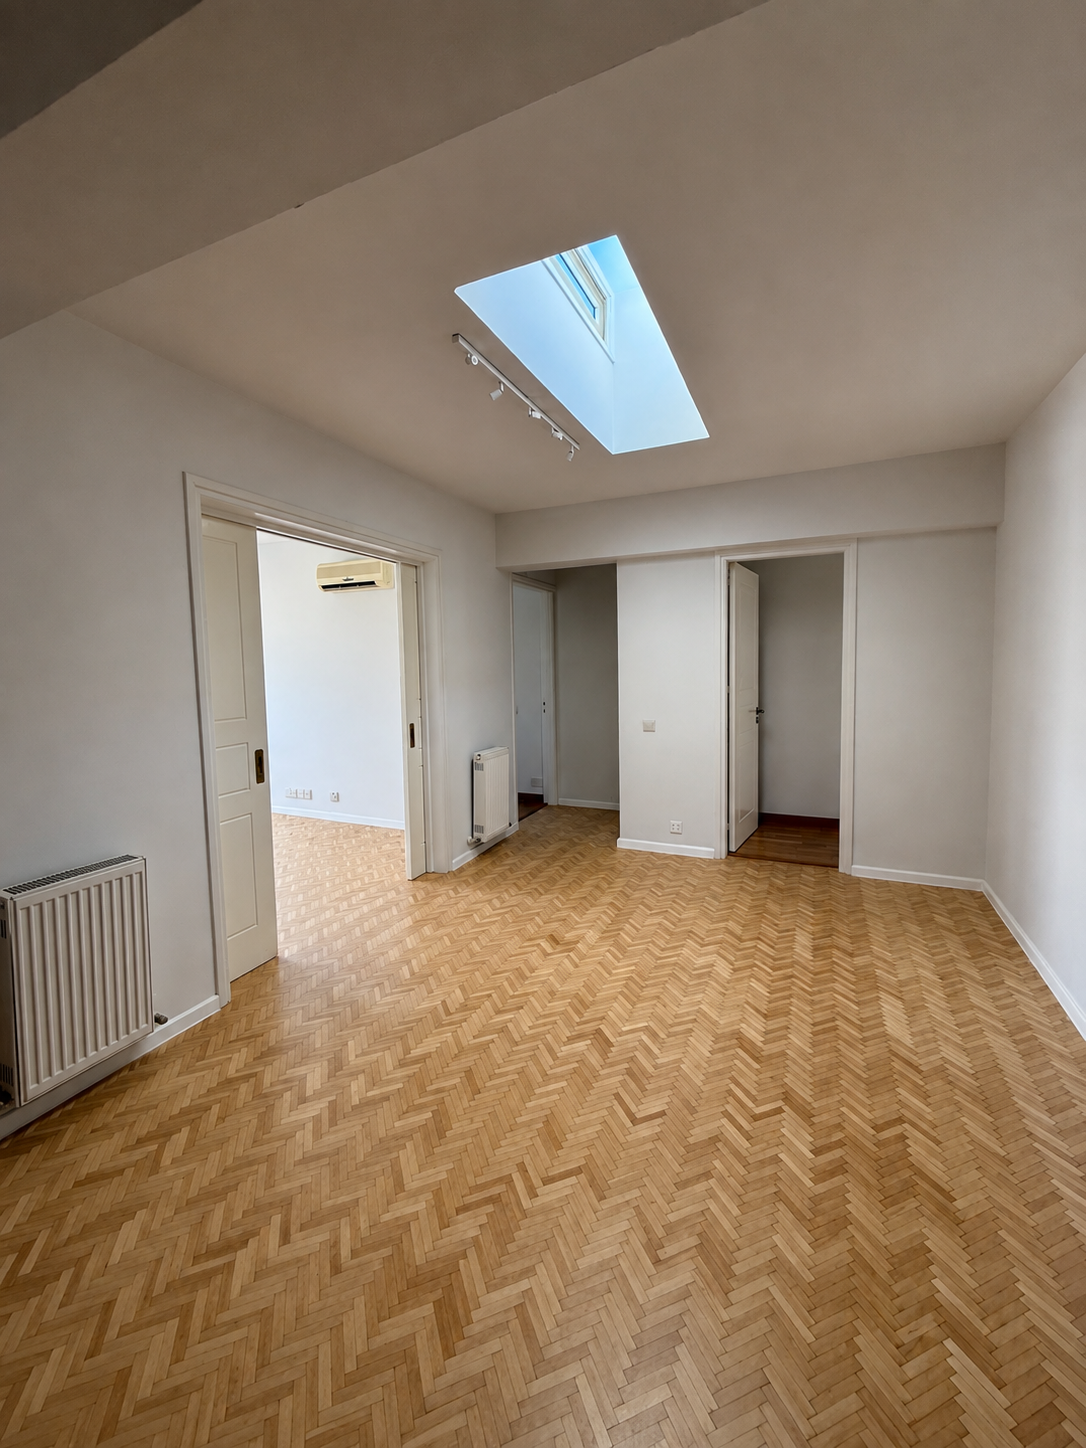
The Private Upper Level
The upper floor is accessed via the home's sculptural internal staircase or through a separate entrance from the 7th-floor common lobby.

A central landing, naturally illuminated by an overhead skylight, connects the private accommodation. This level comprises three generously proportioned bedrooms, a beautifully renovated family bathroom, a discreet laundry area with integrated storage, and a versatile additional room that can serve equally well as a spacious home office, library, media room or fourth bedroom.

Whether accommodating a growing family, hosting guests or creating a dedicated workspace, the thoughtful layout offers exceptional flexibility while maintaining privacy from the main living areas.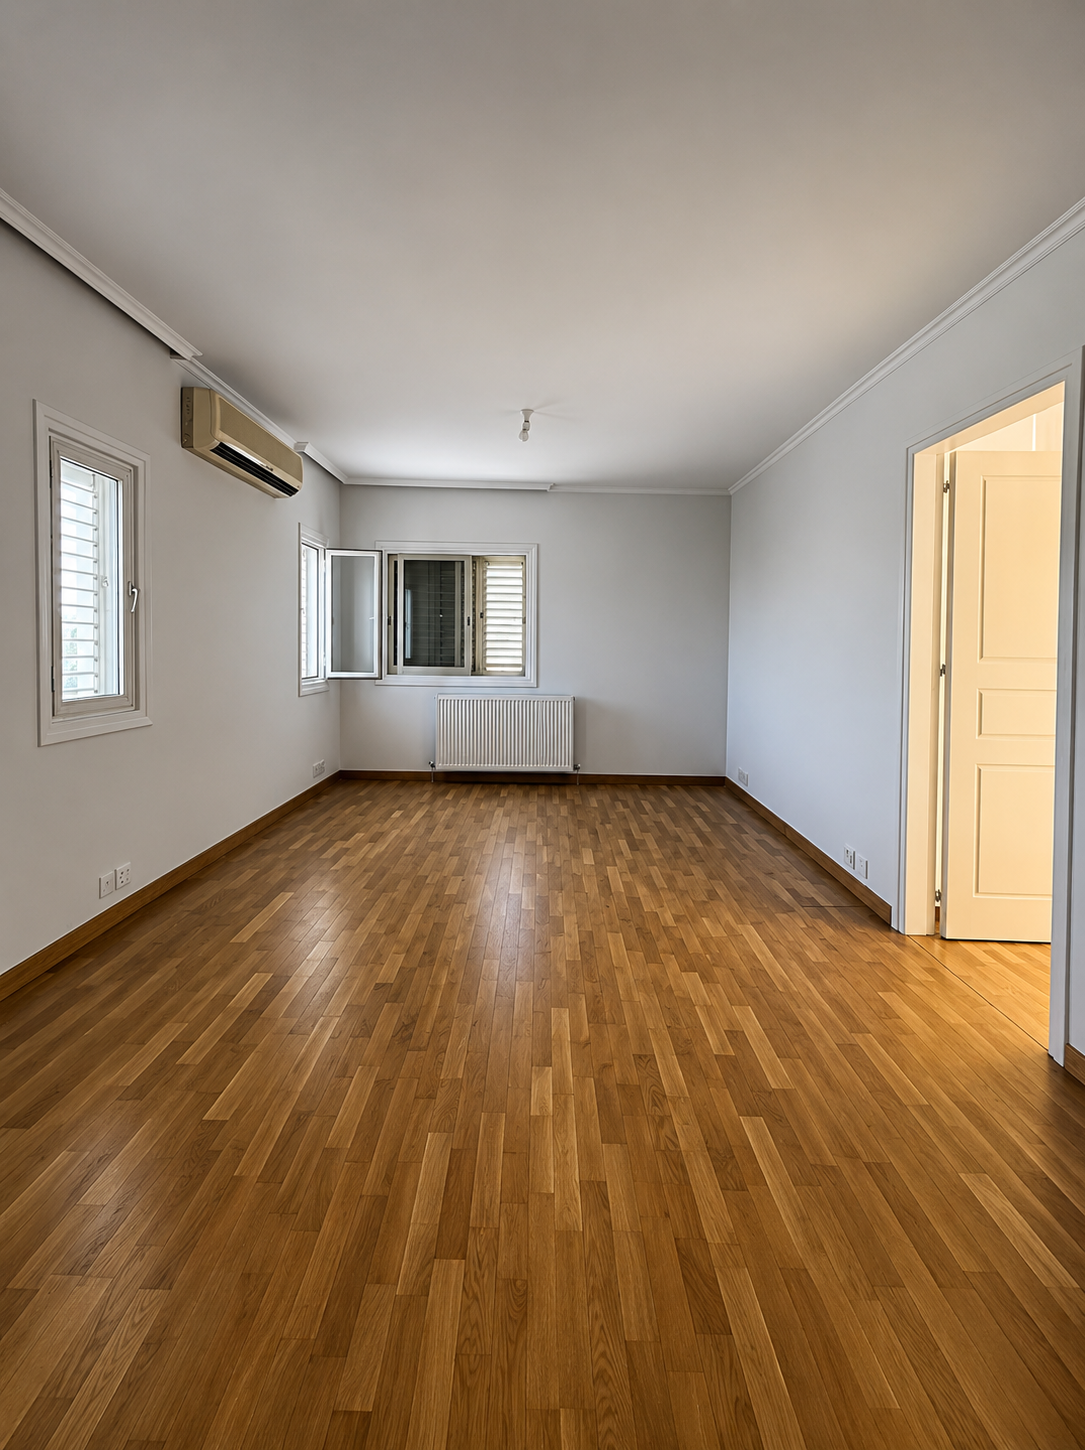
The Principal Suite
The principal suite has been thoughtfully designed as a private retreat, offering generous proportions, abundant natural light and a calm, contemporary atmosphere. A bespoke walk-in wardrobe with integrated LED lighting and custom cabinetry provides an elegant and highly functional dressing space, while the seamless connection to the beautifully appointed en-suite bathroom completes a suite designed for everyday comfort and understated luxury.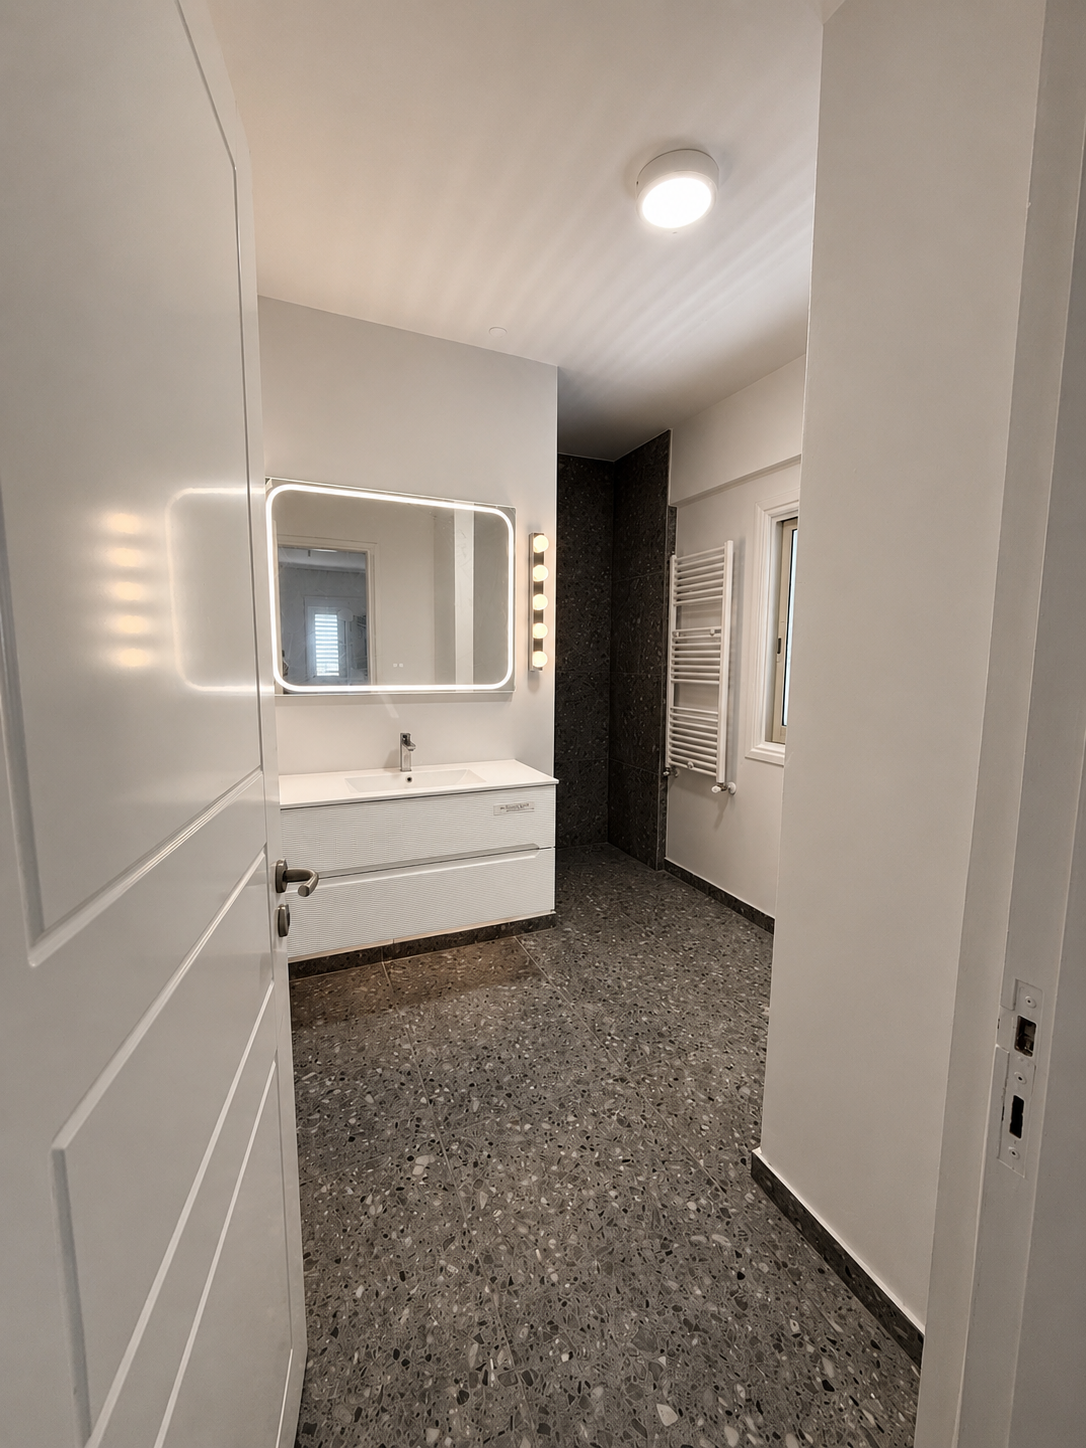
The En-Suite Bathroom
Designed with a contemporary spa-inspired aesthetic, the en-suite bathroom combines refined materials with carefully considered functionality. A seamless walk-in shower is finished in Italian terrazzo-inspired tiles, while a softly illuminated anti-fog mirror and elegant vanity wall lights create a warm, inviting atmosphere.

The WC is discreetly recessed to maintain clean architectural lines, and premium Italian and Spanish sanitaryware is complemented by a heated towel radiator, completing a space that is both luxurious and practical.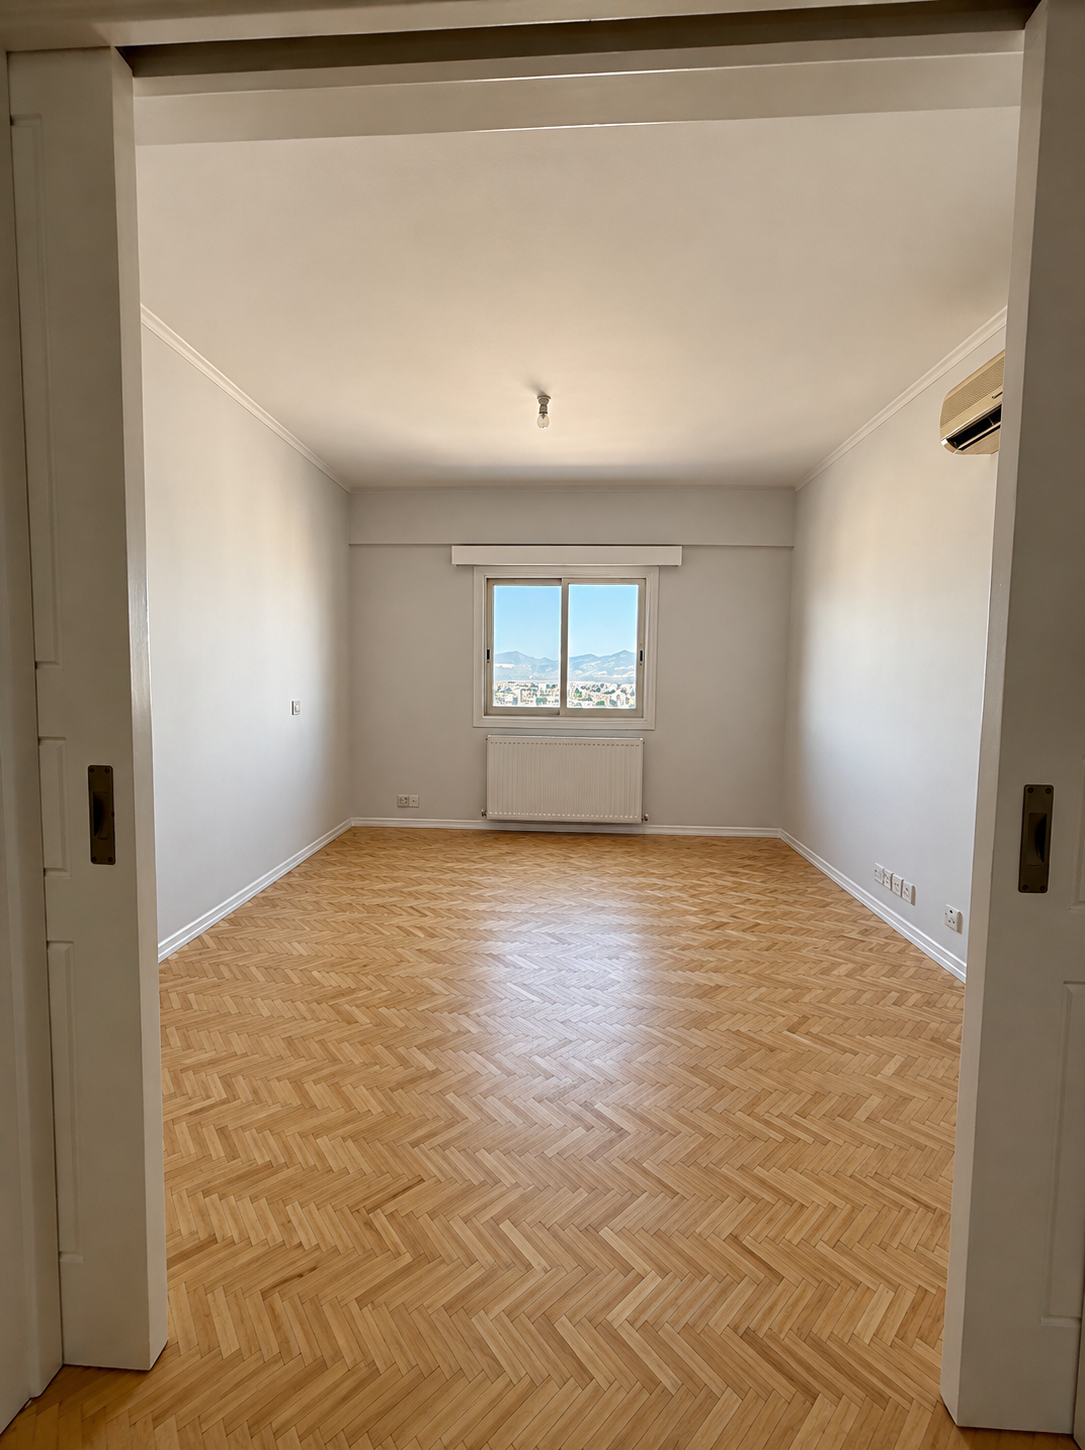
Home Office / Study
A beautifully proportioned room offering exceptional flexibility, ideal as a sophisticated home office, executive study or private library. Full-height sliding doors provide the option to seamlessly integrate the space with the upper level or create a quiet, private retreat.

Should additional accommodation be desired, the room effortlessly converts into a comfortable television lounge, reading room or spacious fourth bedroom, adapting to a variety of lifestyles with ease.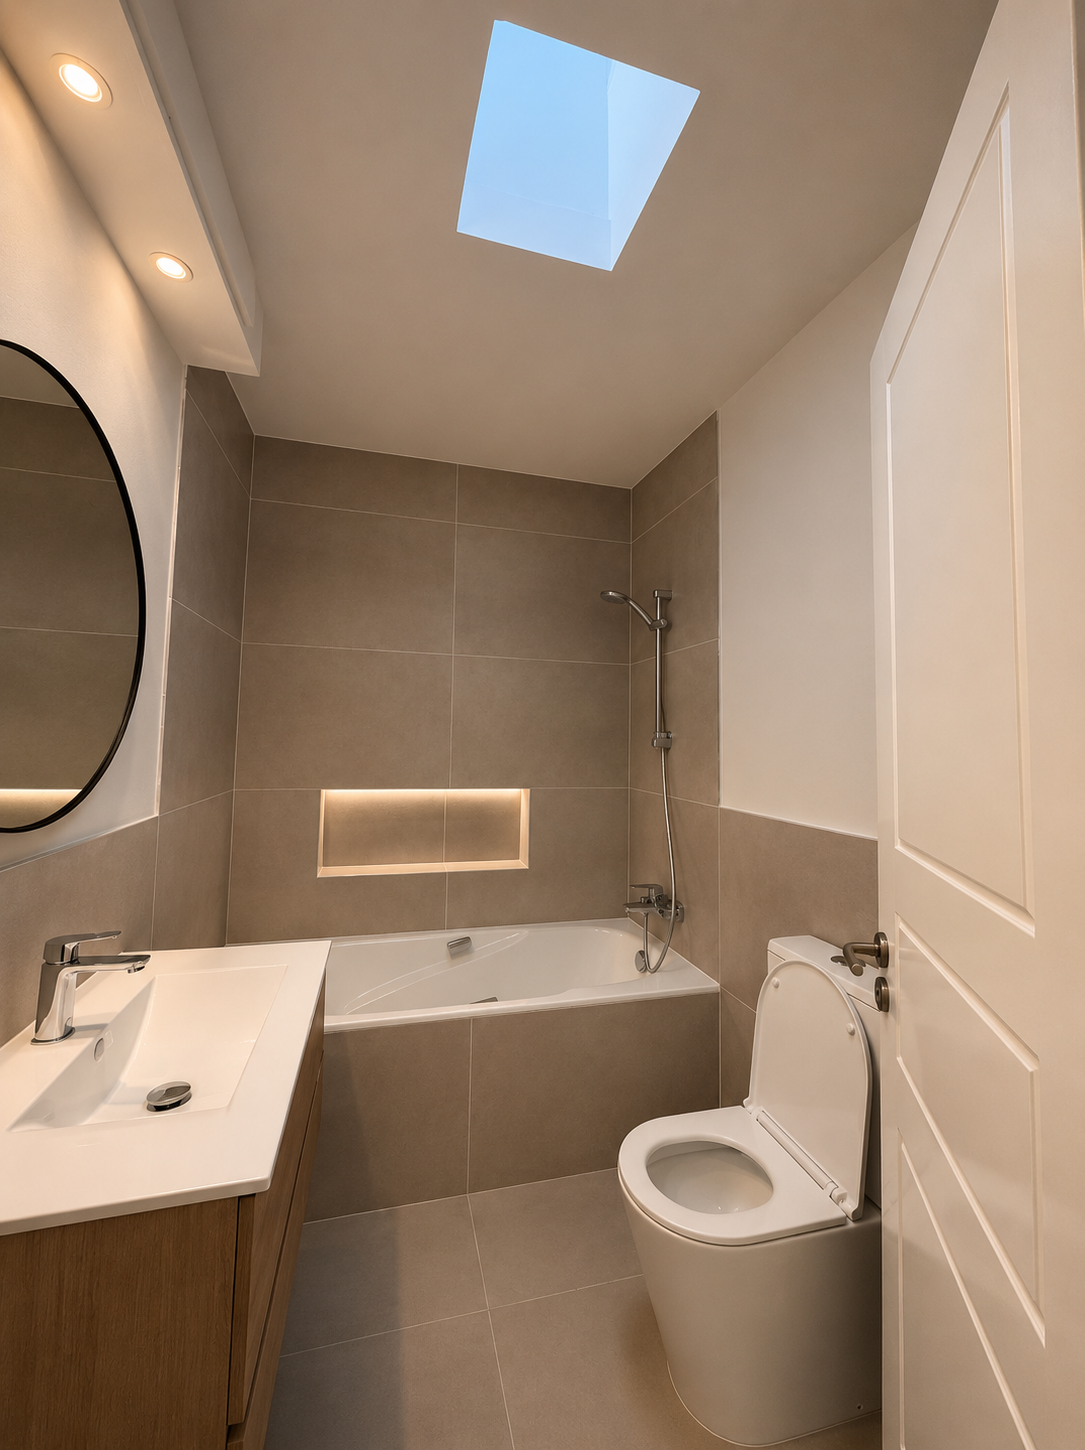
The Family Bathroom
Finished in elegant large-format tiles, the family bathroom has been thoughtfully designed to balance practicality with contemporary style. A bespoke floating vanity, illuminated recessed niche, premium European sanitaryware, and a generous skylight combine to create a bright, airy space filled with natural light, offering a refined setting that comfortably serves both family members and guests.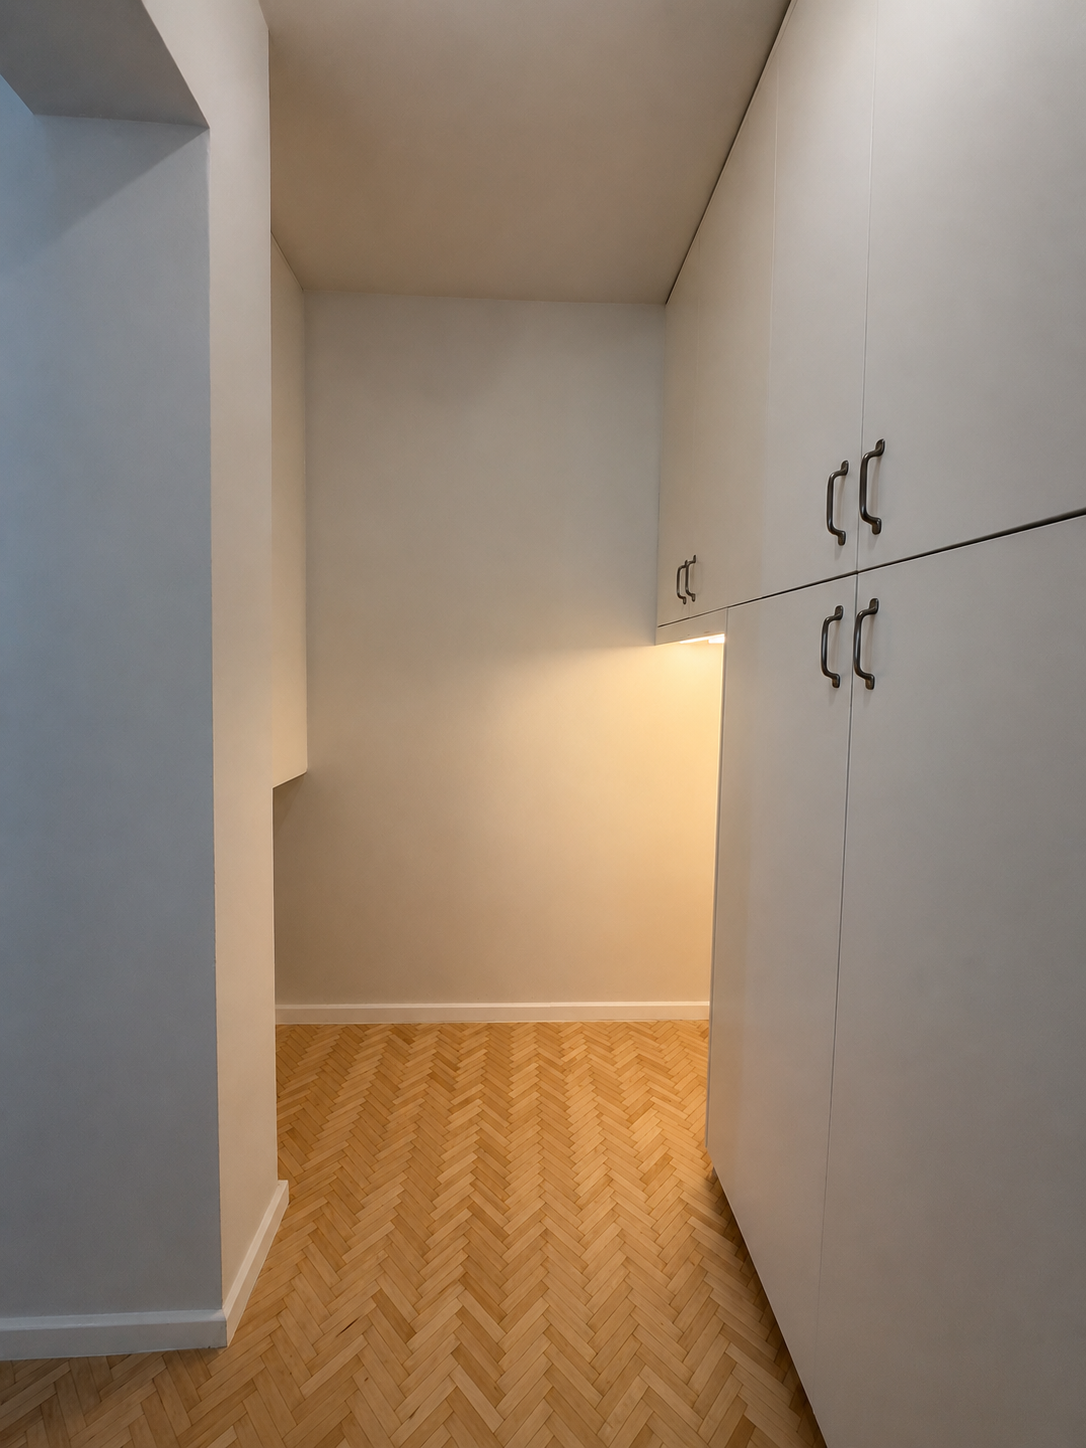
The Laundry Room
Positioned discreetly, the dedicated laundry room has been carefully planned to combine practicality with generous storage. Custom cabinetry provides ample space for household essentials, while dedicated provision for both a washing machine and tumble dryer ensures effortless everyday living. Convenient access to an adjacent outdoor drying area further enhances the functionality of this well-considered utility space.Everyday Convenience
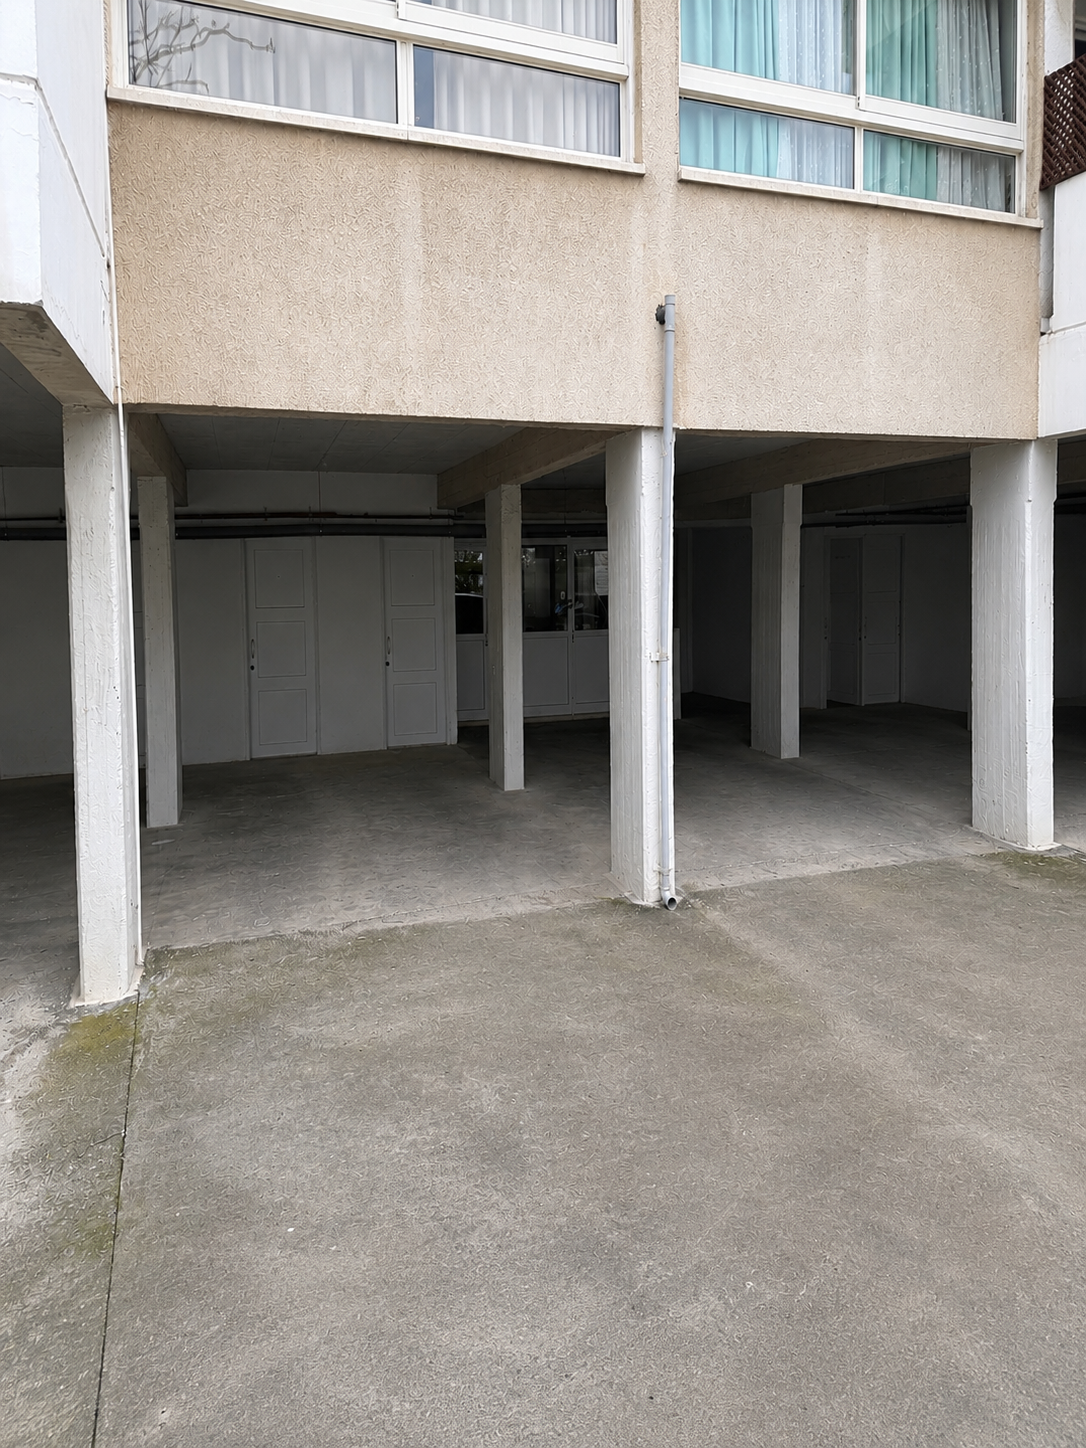
2 Private Parking Spaces
The residence benefits from two generously proportioned covered parking spaces, ideally located immediately beside the building's basement entrance. Their prime position offers exceptional convenience, with direct access into the building.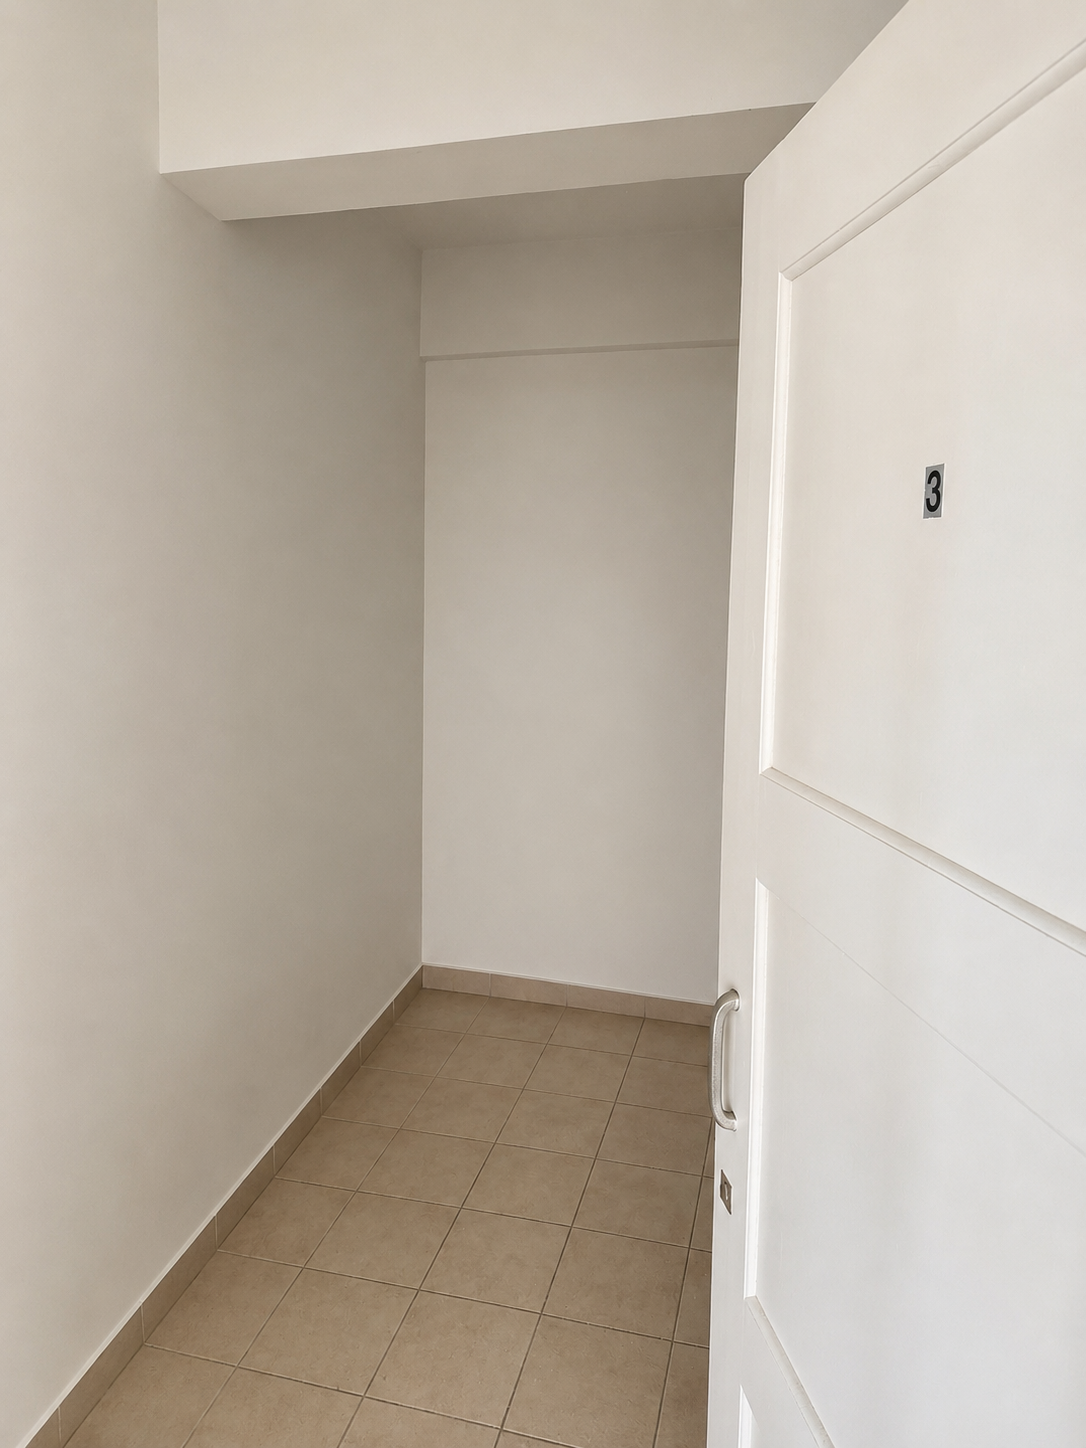
2 Spacious Storage Units
Two dedicated storage rooms provide generous space for seasonal belongings, sports equipment and household essentials. Ideally positioned opposite the covered parking spaces, and located immediately beside the building's entrance. Both have been upgraded with tiled flooring, ample lighting and electrical power outlets, providing clean, functional spaces with exceptional everyday convenience.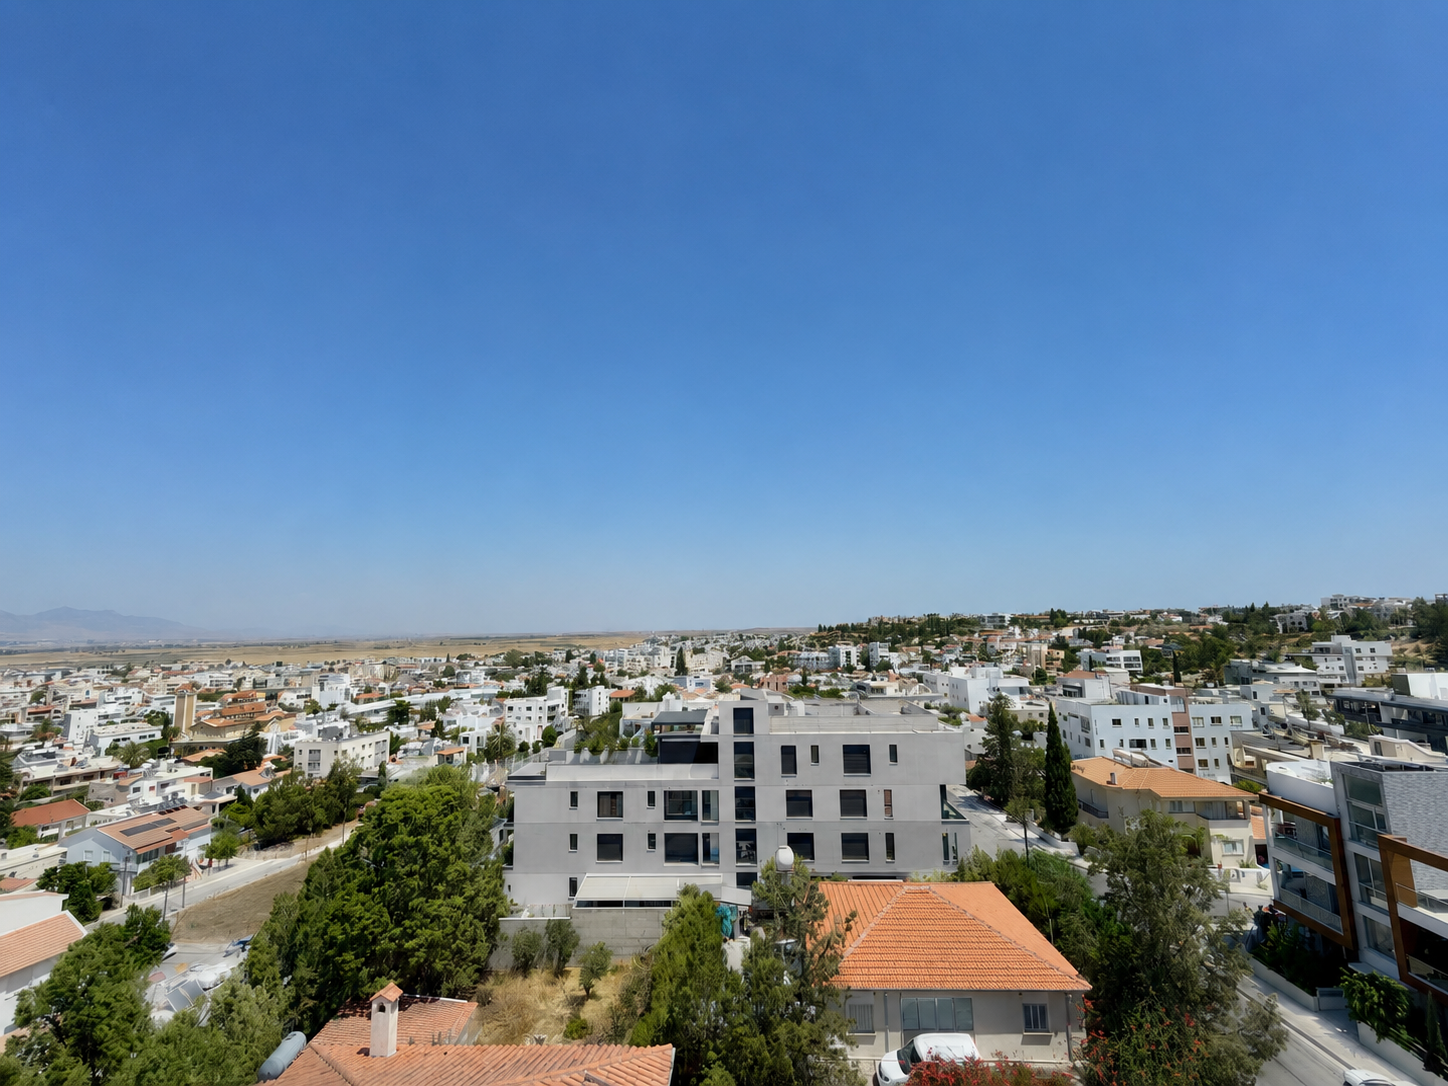
The Location
Set within the sought-after residential neighbourhood of Aglantzia, the residence enjoys a peaceful setting while remaining moments from everything required for modern living. Supermarkets, cafés, restaurants, schools, the University of Cyprus and Athalassa National Forest Park are all within easy reach, while excellent road connections provide convenient access to central Nicosia and the wider city.